Home Extension in Swansea

Expand your home with trusted local builders specialising in high-quality extensions across Swansea.

TRUSTED HOME EXTENSION BUILDERS IN SWANSEA

Expand your home with trusted local builders specialising in high-quality extensions across Swansea.

At A to Z of Building, we design and construct bespoke home extensions across Swansea and the surrounding areas. Every project is tailored to the individual property and the specific needs of the homeowner. We take the time to understand how you want to use your space, ensuring the finished extension feels practical, well-planned and seamlessly integrated with your existing home.

Many homeowners come to us because they need more room but don’t want the stress and expense of moving. A professionally built extension allows you to stay in the area you love while transforming how your home works for you. We regularly help clients to create open-plan kitchens that become the true heart of the home. These spaces are ideal for modern family life, combining cooking, dining and living into one bright, connected area.

For growing families, we build additional bedrooms that provide much-needed space and comfort. Whether it’s a child’s bedroom, guest room or home office, we ensure the new space is designed with both practicality and long-term value in mind. We also construct larger family living areas that improve how your home flows. Extensions can remove awkward layouts, improve natural light and create a more open, welcoming environment. Beyond extra space, a well-designed extension can significantly increase your property’s value. In many Swansea areas, extensions offer a strong return on investment while enhancing everyday living.

Our team understands the structural styles and construction methods common across Swansea. From traditional terraces in Sketty to detached coastal properties in Mumbles, each property type requires careful planning and an understanding of local building characteristics. We ensure every extension complements the original structure and meets all building regulation standards.

With clear communication, professional workmanship and a focus on quality, we aim to deliver extensions that not only add space — but genuinely improve your home.

Contact us today for a free loft conversion consultation in Swansea.

Home Extension Options for Swansea Properties

At A to Z of Building, we design and construct bespoke home extensions across Swansea and the surrounding areas. Every property is different, which is why we guide homeowners through the most suitable extension options based on layout, budget and long-term goals.

Below are three of the most popular home extension options we build across Swansea.

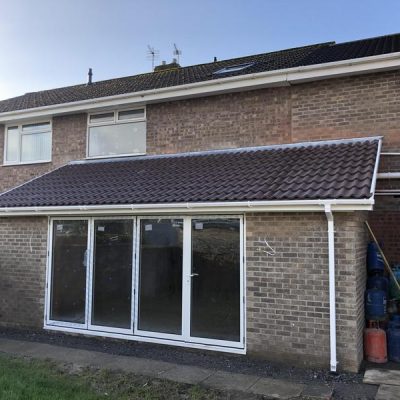
AtoZofBuilding-home-extension-single-storey

Rear Extensions

Rear extensions are one of the most common and effective ways to add space to your home. By extending into your garden area, you can transform the layout of your ground floor and create a more open, practical living environment. Many homeowners choose rear extensions to create spacious kitchen-diners or open-plan family rooms. These designs improve natural light, enhance flow between spaces and provide a modern feel that suits contemporary living. We ensure every rear extension is carefully designed to blend seamlessly with your existing property, both structurally and visually. From foundations to final finish, all work is completed to full building regulation standards.
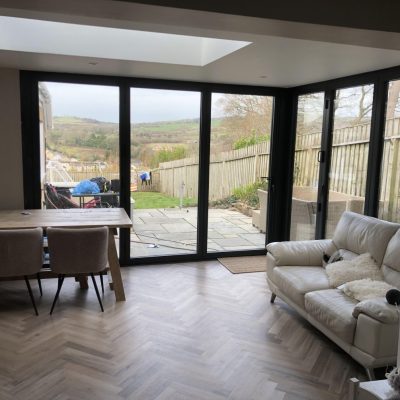
AtoZofBuilding-sunroom-lantern-roof

Side & Wraparound Extensions

Side extensions, including wraparound designs, are ideal for properties with unused side access or narrow external spaces. These extensions maximise the footprint of your home without dramatically altering the original character of the building. Wraparound extensions combine rear and side space to create larger, more impactful layouts. They are particularly effective in transforming older terraced or semi-detached properties into modern open-plan homes. Our team carefully assesses structural requirements and ensures that all steelwork, roofing and structural elements are installed correctly, safely and to specification.
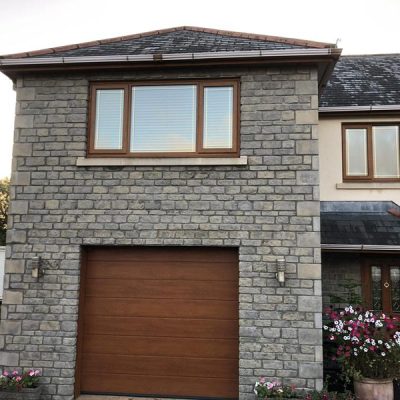
AtoZofBuilding-blockwork-extension-double-storey

Double-Storey Extensions

For homeowners needing substantial additional space, double-storey extensions provide both ground floor and upstairs expansion. This option is ideal for adding extra bedrooms while also enlarging kitchen or living areas below. It offers strong long-term value and is often more cost-effective per square metre than building separately at different times. We manage every stage of the process — from planning permission and structural design through to final inspection — ensuring your extension is built to last and enhances both the function and value of your home.

WHY SWANSEA HOMEOWNERS CHOOSE HOME EXTENSION

A Smart Investment for Swansea Properties

Property prices across Swansea continue to rise. A home extension allows you to:

Benefits include:

  • Stay in your current area

  • Modernise outdated layouts

  • Avoid moving costs

  • Ideal for growing families

  • Increase your home’s value

Many Swansea homes are ideal for rear and kitchen extensions due to generous garden space.

SWANSEA PLANNING & BUILDING REGULATIONS

Do You Need Planning Permission in Swansea?

Many loft conversions fall under permitted development.

If planning is required, we:

  • Prepare architectural drawings

  • Submit applications to Swansea Council

  • Coordinate building control inspections

  • Arrange structural calculations


We manage the full compliance process.

HOME EXTENSION COSTS IN SWANSEA

How Much Does a Home Extension Cost in Swansea?

The cost of a house extension in Swansea depends on several important factors. Every property is different, and we carefully assess each project to ensure it is structurally sound, fully compliant and built to a high standard.

Size and Footprint

The overall size and footprint of the extension will influence the cost. Larger extensions require more materials, labour and construction time. We carefully plan each extension to maximise usable space while maintaining structural integrity and visual balance. Our aim is to design an extension that feels like a natural part of your home — not an add-on.

Foundation Depth

Foundation requirements vary depending on ground conditions and the size of the build. We carry out proper site assessments to determine the correct foundation depth. This ensures your extension is structurally stable and built to last. We never cut corners when it comes to groundwork, as strong foundations are critical to long-term durability.

Structural Steel Requirements

Many extensions require structural steel beams (RSJs) to support new openings or remove load-bearing walls. We work alongside qualified structural engineers to ensure all calculations are precise and approved. Every steel installation is carried out safely and in full compliance with building regulations, giving you complete peace of mind.

Roofing Type

The style of roof — whether flat, pitched or tiled — will affect both cost and overall appearance. We use high-quality materials that match your existing property wherever possible. Our focus is on ensuring the finished roof blends seamlessly with the original structure while offering long-term weather protection and insulation performance.

Interior Specification

The level of finish you choose will influence the final investment. From plastering and flooring to electrics and lighting, we maintain high workmanship standards throughout. Whether you prefer a simple finish or a premium specification, attention to detail is always a priority.

Transparent Pricing You Can Trust

Following a full site survey, we provide a clear, detailed written quotation outlining exactly what is included. We believe in honest communication and transparent pricing from the start.

No hidden costs or unexpected extras. Just professional building delivered to high standards

OUR SWANSEA HOME EXTENSION PROCESS

Our Structured Build Process

We prioritise quality, safety and communication.

A to Z of Building - Portfolio

Our Latest Works

5 Bedroom, New Build

Pontarddulais, Swansesa

Kitchen Installation

Sketty, Swansea

Living Room Remodel

Pontarddulais, Swansea

New Hardwood Stairs

Penclawdd, Gower

Request a Quote

Ready to Work Together? Build a project with us!
This field is required.

Frequently Asked Questions

We assess head height, roof structure and access during our survey.

Most projects take 8–12 weeks depending on size and complexity.

In most cases, you can stay in your home.

Yes — extensions often significantly increase resale value.

Yes — we offer free, no-obligation surveys.

These are just a few examples of questions that are asked by our clients. If you have any queries please get in touch and we will be more than happy to answer them.