
Loft Conversions in Swansea
Transform unused attic space into a beautiful new living area with A to Z of Building, your trusted local builders.
- Swansea-Based Builders
- Workmanship Guarantee
- Planning & Building Control Support
- Fully Managed Projects
TRUSTED LOFT CONVERSION SPECIALISTS IN SWANSEA
A to Z of Building provides professional loft conversions across Swansea and surrounding areas.
Looking for expert loft conversions in Swansea? We design and build high-quality loft spaces that transform unused roof areas into valuable living space.
Whether you want an extra bedroom, a modern home office, or a stylish en-suite, our experienced team delivers tailored loft conversion solutions that increase property value and improve everyday living. We manage the entire process — from design and structural work to full completion — ensuring a smooth, stress-free build.
With extensive experience working on Swansea’s terraced, semi-detached, and detached homes, we understand local property styles and maximise every inch of available space.
If you need more room but don’t want the cost and disruption of moving, a professionally built loft conversion is the smart investment.
Contact us today for a free loft conversion consultation in Swansea.
Loft Conversion Options for Swansea Homes
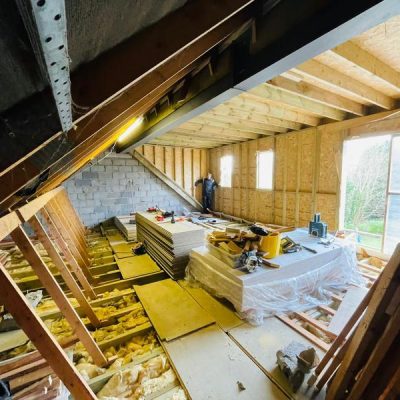
Dormer Loft Conversions
Dormer loft conversions are one of the most popular options in Swansea. They extend vertically from the existing roof slope, creating substantial additional headroom and usable floor space.
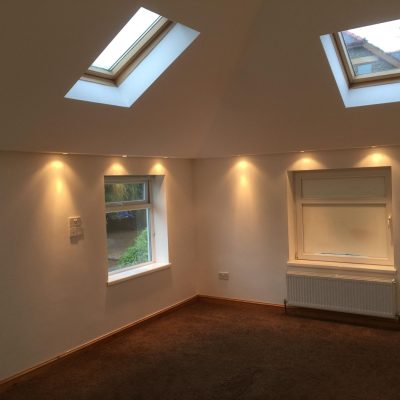
Velux Loft Conversions
Velux loft conversions (also known as rooflight conversions) are a cost-effective way to transform your loft without major structural changes.
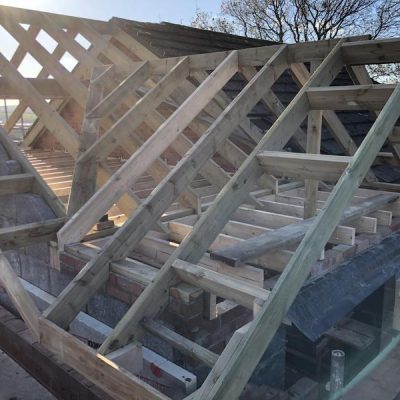
Hip-to-Gable Conversions
Hip-to-gable conversions are ideal for semi-detached and detached homes in Swansea with a sloping “hipped” roof.
WHY SWANSEA HOMEOWNERS CHOOSE LOFT CONVERSIONS
A Smart Investment for Swansea Properties
Loft conversions are one of the highest return-on-investment home improvements.
Benefits include:
Increased property value
No loss of garden space
Less disruption than extensions
Ideal for growing families
Strong demand in Swansea housing market
With rising property prices, extending upward is often smarter than moving.
SWANSEA PLANNING & BUILDING REGULATIONS
Do You Need Planning Permission in Swansea?
Many loft conversions fall under permitted development.
If planning is required, we:
Prepare architectural drawings
Submit applications to Swansea Council
Coordinate building control inspections
Arrange structural calculations
We manage the full compliance process.
LOFT CONVERSION COSTS IN SWANSEA
How Much Does a Loft Conversion Cost in Swansea?
The cost of a loft conversion in Swansea depends on several important factors. Every home is different, and we tailor each project to ensure it meets both structural requirements and high-quality standards.
Roof Height
The existing roof height plays a key role in determining what type of conversion is possible. If additional headroom is required, we carefully assess structural options to ensure safe, compliant solutions. Any structural adjustments are carried out to full building regulation standards, ensuring long-term durability and safety.
Structural Requirements
Some properties require additional steel beams or floor strengthening to support the new living space. We work with qualified structural engineers to ensure all calculations are accurate and approved. This guarantees your loft is not only functional, but structurally secure for years to come.
Dormer Construction
Dormer loft conversions involve extending the roof to create additional space and natural light. We use high-quality materials that blend seamlessly with your existing property, ensuring the finished result looks like a natural part of your home rather than an afterthought.
Bathroom Installation
Adding an en-suite bathroom increases complexity due to plumbing and drainage requirements. Our team ensures all plumbing and electrical work is installed safely and professionally, with careful planning to avoid disruption and maintain performance long-term.
Finishing Specification
The level of interior finish will influence the final cost. We pride ourselves on delivering a high standard of workmanship, whether you choose a simple finish or a premium specification. From plastering to joinery, attention to detail is always a priority.
Clear & Transparent Pricing
Following a full site visit, we provide a detailed written quotation outlining exactly what is included. We believe in transparency, clear communication and delivering what we promise.
No hidden costs. No surprises. Just professional building done properly.
OUR SWANSEA LOFT CONVERSION PROCESS
Our Structured Build Process
- Free consultation in Swansea
- Detailed written quotation
- Planning & structural approval
- Professional construction
- Final inspection & sign-off
We prioritise quality, safety and communication.
A to Z of Building - Portfolio
Our Latest Works
5 Bedroom, New Build
Kitchen Installation
Living Room Remodel
Pontarddulais, Swansea
New Hardwood Stairs
Request a Quote
Frequently Asked Questions
We assess head height, roof structure and access during our survey.
Typically 6–10 weeks depending on design and access.
Yes — most clients remain at home.
Yes — especially in high-demand Swansea areas.
These are just a few examples of questions that are asked by our clients. If you have any queries please get in touch and we will be more than happy to answer them.